
Architecture and accessibility
Natural-Stone Stairs, Treads, Nosings and Accessibility
Design natural-stone stairs by coordinating geometry, structure, slip resistance, visual contrast, nosings, landings, fixings and inclusive access.
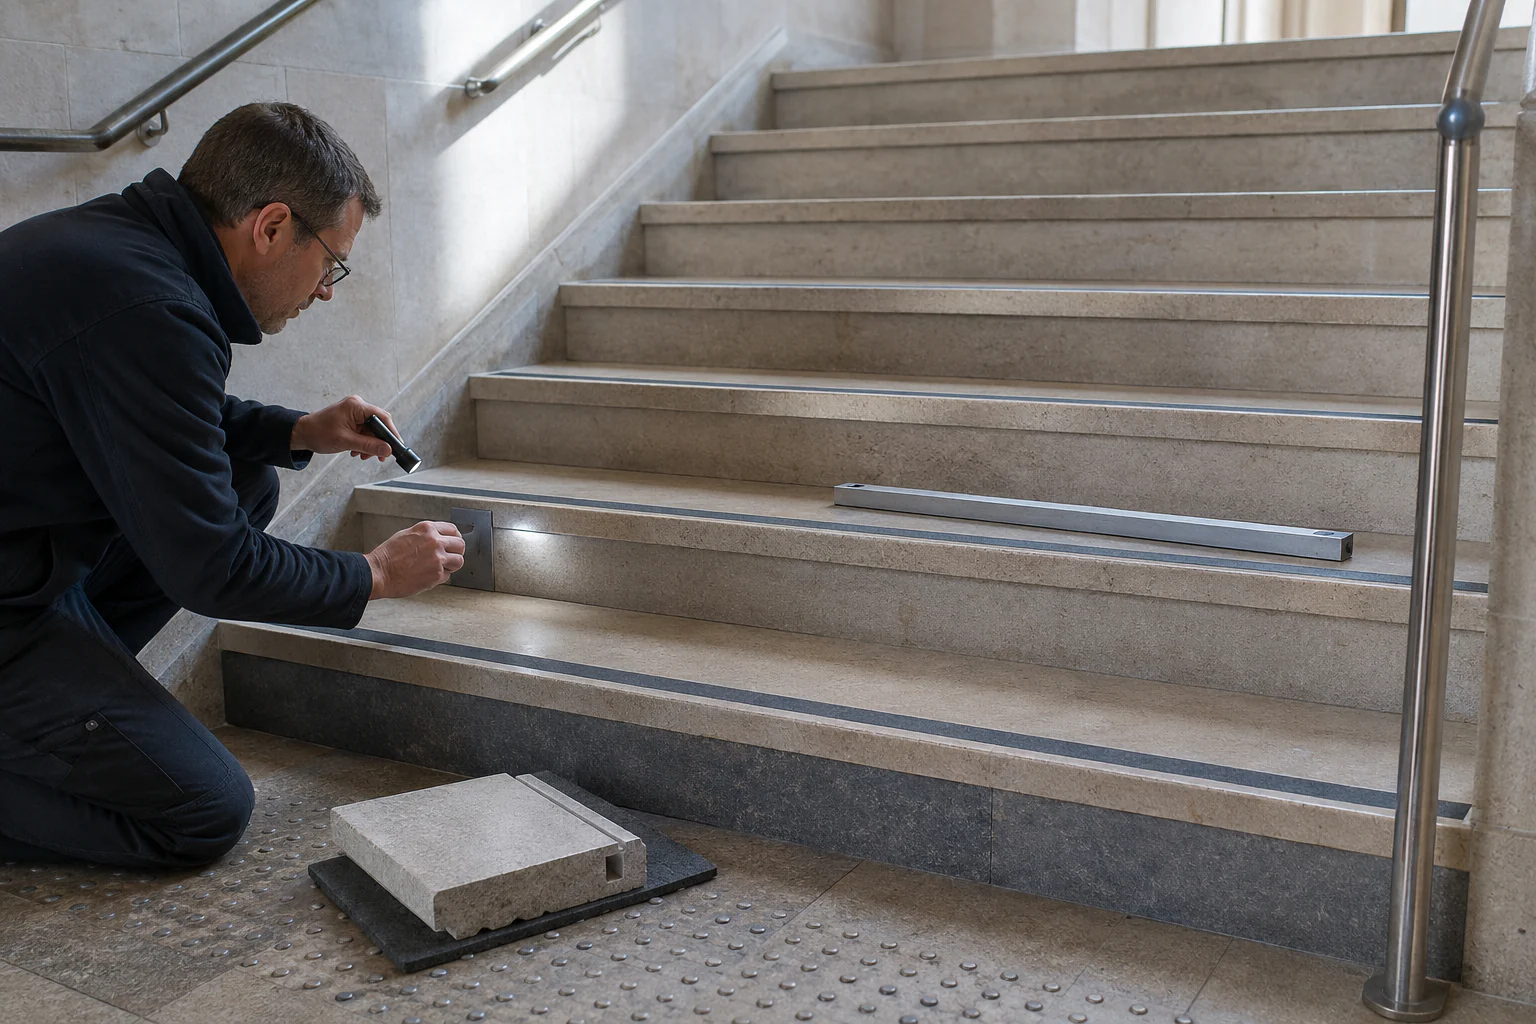
Stair safety begins with geometry
Consistent rise and going are fundamental. Small irregularities can cause trips even when every individual dimension appears close to a limit. Survey structural levels and finished build-ups before cutting.
Landings, headroom, width and handrails must follow the rules applicable to the building type and project country.
Selecting stone and thickness
Treads work in bending and receive impact at the nosing. Choose stone, thickness, reinforcement and support for span, traffic and edge profile. Veins or bedding should not create an unassessed weakness across the tread.
External stairs also require frost durability, drainage and resistance to de-icing conditions.
Slip resistance and tactile comfort
Finish should provide grip in the expected dry, wet or contaminated condition. Polishedshed stone may suit a controlled interior but not an exposed entrance.
Aggressive texture can be uncomfortable and difficult to clean. Test a representative tread and coordinate with maintenance.
| Detail | Purpose | Check |
|---|---|---|
| Nosing | Define the tread edge | Strength, projection and contrast |
| Riser | Close the vertical face | Consistent height and joint alignment |
| Landing | Provide rest and direction change | Level, drainage and clear space |
| Warning surface | Signal a hazard | Position, contrast and local rules |
| Handrail | Substrate balance | Continuity, height and termination |
Visual contrast and lighting
Users need to perceive the first and last step and the edge of each tread where required. Contrast should be measured or assessed under actual lighting, not inferred from stone names.
Avoid glare and strong reflections that conceal edges. Integrate lighting without drilling vulnerable narrow stone after installation.
Installation and inspection
Coordinate substrate, supports, adhesive or mortar, mechanical fixings, joints and adjoining floors. Dry-lay veined staircases when visual continuity matters.
Inspect geometry, rocking, lippage, nosings, contrast and handrail interfaces before handover. Replace or repair unsafe pieces rather than masking irregularity.
Need advice for a real project?
Marble Import supports international homeowners, architects and interior designers with stone selection, samples, technical feasibility and coordination of high-end stonework in France and across Europe.