
Applications
Accessibility in Public Buildings: Steps, Thresholds, Slopes, Slip Resistance and Visual Contrast
Natural stone in public-access buildings and accessible homes must be designed around slopes, thresholds, visual contrast, stair nosings, tactile warning surfaces, slip resistance, level differences and long-term maintenance.
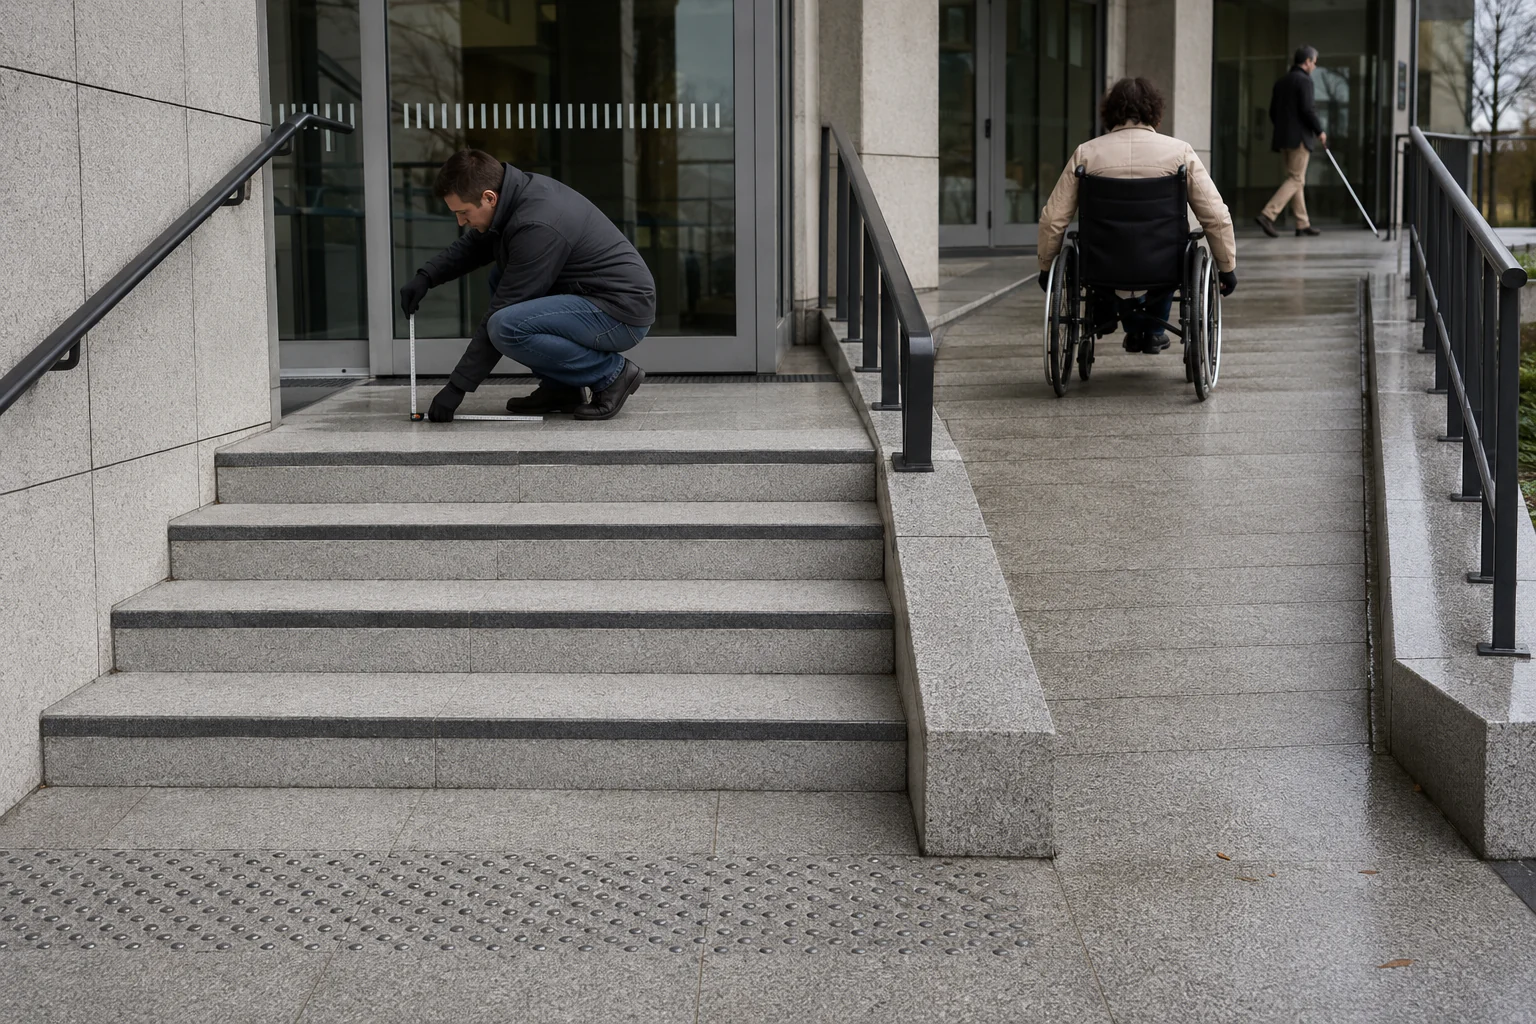
What this guide helps you resolve
Accessibility turns stone details into safety-critical decisions. A poorly contrasted step, an excessive threshold, a slippery surface or an abrupt level difference can make a project uncomfortable, hazardous or non-compliant.
Marbre Import approaches accessibility as a decision framework linking the material, intended use, site conditions, maintenance, risk and required evidence. The aim is to clarify what must be approved before natural stone is selected, ordered, installed or maintained.
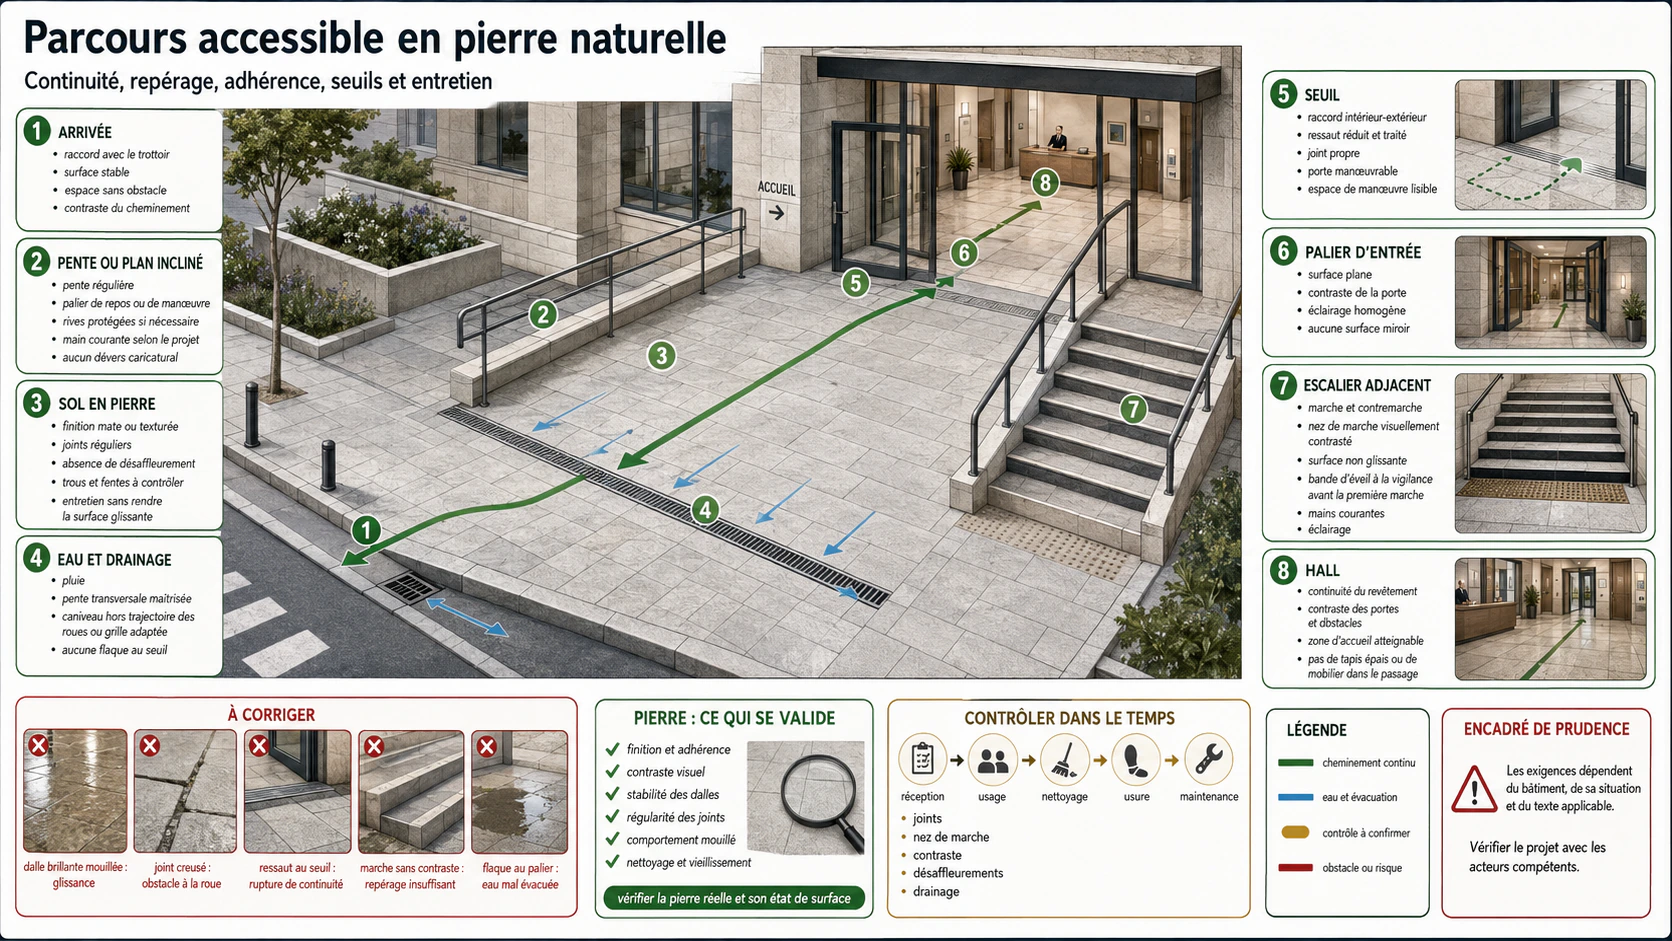
Questions to answer before making decisions
- Is the project a public-access building, hotel, retail space or home?
- Are there steps, ramps or thresholds?
- What level of visual contrast is required?
- Which finish is suitable in both wet and dry conditions?
- What tolerance applies to level differences?
- How will slip-resistance performance be maintained over time?
Decision table
| Situation | Primary risk | Marbre Import recommendation |
|---|---|---|
| Staircase in a public-access building | Falls and insufficient contrast | Clearly visible nosings and a suitable finish |
| Entrance threshold | Barrier to wheelchair users | Controlled height and slope |
| Ramp | Slip risk | Suitable finish and maintenance |
| Polished floor | Risk when wet | Approved location and use |
| Pedestrian paving | Level differences | Careful installation and maintenance |
Common mistakes
- Specifying a high-polish finish in a wet circulation area.
- Overlooking the visual contrast of stair nosings.
- Creating an attractive threshold that is not wheelchair-accessible.
- Failing to anticipate wear or contamination of a slip-resistant finish.
- Treating accessibility as a constraint added at the end of the project.
The Marbre Import approach
Accessibility should be integrated from the stone-layout stage: levels, slopes, thresholds, contrast, finishes, joints and maintenance must be coordinated as one design.
The final recommendation should be expressed clearly for the client: what is feasible, what is advisable, what requires verification, which natural variations must be accepted and which matters require a qualified professional or design specialist.
Detailed technical guidance
Safety in use depends as much on the detailing as on the stone: finish texture, joint widths, level differences, visual perception, drainage, cleaning and the retention of performance over time.
General guidance must be distinguished from project-specific assessment. Natural stone varies by stone family, batch, finish, thickness, substrate, environment and maintenance regime. Suitability depends on that complete combination.
Checks to document
| Check | Purpose | Useful evidence |
|---|---|---|
| Levels | Accessible passage | Level survey |
| Visual contrast | Visual legibility | On-site sample |
| Finish | Slip risk | Test result or service history |
| Joints | Wheeled access and stability | Installation tolerance |
| Maintenance | Long-term performance | Maintenance plan |
Writing the quotation, specification or method statement
The project specification should define the applicable accessibility requirements, thresholds, slopes, stair nosings, visual contrast, finishes, installation tolerances and maintenance protocol.
Written documents should avoid vague promises. They should identify the actual material and approved batch or range, tolerances, available tests or evidence, limits of use, exclusions and acceptance conditions.
Answers to common client questions
| Question or concern | Clear response |
|---|---|
| Can polished marble be used in a public-access building? | Yes, in certain controlled dry areas, but not everywhere. Appearance, footfall, exposure to water and slip resistance must be assessed together. |
| Why is contrast required on steps? | Because each step must be clearly legible to every user, not merely decorative. |
| Will a slip-resistant stone finish remain slip resistant? | It can wear or become contaminated, so appropriate cleaning, maintenance and periodic review matter. |
Practical summary
- Integrate accessibility from the design stage.
- Control thresholds and slopes.
- Make steps visually legible.
- Select the finish for the expected moisture conditions.
- Maintain performance through an appropriate care regime.
Understanding accessibility without jargon
Natural stone in public-access buildings and accessible homes must be designed around slopes, thresholds, visual contrast, stair nosings, tactile warning surfaces, slip resistance, level differences and long-term maintenance.
Begin with the real conditions of use: indoors or outdoors, exposure to water, footfall, frost, cleaning products, safety requirements and the expected appearance. A stone is not inherently good or bad; it is more or less suitable for that combination of constraints.
This guide separates four questions. What are the actual site conditions? Which constraints affect the stone? Which solution is compatible with the complete construction? How will the team demonstrate that the solution was understood and correctly executed? This framework prevents a product, finish or method from being selected on the strength of a single sales claim.
You can make progress before mastering every standard. Start by documenting the location, use, moisture, traffic, exposure and desired appearance. Then identify the stone and substrate, gather the available technical documents and list the points requiring testing, calculation or professional advice. Technical choices follow this assessment of need, never the reverse.
Worked project scenarios
Consider a staircase in a public-access building. The critical issues are falls and insufficient contrast. Appearance alone is not enough: assess the setting, review a representative sample area and record the decision. The practical response combines clearly visible nosings with a suitable finish. This explains why two visually similar projects may require different solutions.
Consider an entrance threshold. The critical issue is wheelchair access. Appearance alone is not enough: assess the setting, review a representative sample area and record the decision. The practical response is to control both height and slope. This explains why two visually similar projects may require different solutions.
Consider a ramp. Slip risk is the critical issue. Appearance alone is not enough: assess the setting, review a representative sample area and record the decision. The practical response combines a suitable finish with a defined maintenance regime. This explains why two visually similar projects may require different solutions.
Consider a polished floor. Wet conditions are the critical issue. Appearance alone is not enough: assess the setting, review a representative sample area and record the decision. The practical response is to approve the precise location and use. This explains why two visually similar projects may require different solutions.
A structured decision method
The method below turns accessibility questions into decisions that can be checked. Link every answer to an observation or document. Missing information should never be replaced by an unspoken assumption; record it as a point to confirm before ordering or starting work.
| Question to resolve | How to assess it | Simple evidence to retain |
|---|---|---|
| Is the project a public-access building, hotel, retail space or home? | Levels: accessible passage | Level survey |
| Are there steps, ramps or thresholds? | Contrast: visual legibility | On-site sample |
| What level of visual contrast is required? | Finish: slip resistance | Test result or service history |
| Which finish is suitable in both wet and dry conditions? | Joints: wheeled access and stability | Installation tolerance |
| What tolerance applies to level differences? | Maintenance: long-term performance | Maintenance plan |
| How will slip-resistance performance be maintained over time? | Levels: accessible passage | Level survey |
Useful terminology
Technical vocabulary should describe a condition or requirement precisely without becoming a barrier. The following terms help clients, suppliers, installers, architects and contractors discuss the stone’s appearance separately from its performance in the completed project.
| Term | Plain-English definition |
|---|---|
| ERP (French public-access building) | The French classification for premises open to members of the public, subject to specific accessibility, fire-safety and other requirements. |
| People with reduced mobility (PMR) | A broad term covering permanent or temporary limitations that affect a person’s ability to move around independently. |
| Stair nosing | The front edge of a step, whether projecting or flush, which is particularly exposed to impact and wear. |
| Tactile warning surface | A tactile and visually detectable surface warning users of a hazard such as the top of a staircase. |
| Visual contrast | A perceptible difference that helps users identify an obstacle, edge or piece of information. |
| Level difference | A difference in height between adjacent edges or parts of an element. |
| Slope | The gradient of a route or surface, to be assessed against the applicable accessibility rules and actual site conditions. |
From selection to handover: who checks what?
The client defines the intended use, appearance priorities, budget and acceptable maintenance. The designer translates these expectations into measurable criteria and coordinates the details. The supplier identifies the stone, batch and available performance data. The contractor checks the substrate, product compatibility and installation conditions. At handover, the completed work is compared with the approved sample, stone layout and stated tolerances.
These responsibilities do not mean that each party works in isolation. Information must circulate before the order is placed. Acceptance of natural variation in a sample, a reservation concerning substrate moisture or a maintenance limitation is meaningful only when it is explained and recorded in writing.
| Project stage | Essential question | Expected outcome |
|---|---|---|
| Concept design | Is the intended use compatible with the accessibility requirements and project conditions? | Requirements described without ambiguity |
| Stone selection | Have the stone family, batch, finish and available performance data been identified? | Sample and data sheet linked to the project |
| Preparation | Have the substrate, products, water exposure, joints and details been coordinated? | Written method and hold points |
| Installation | Do the actual site conditions remain consistent with what was approved? | Quality checks and photographs |
| Handover | Are the appearance, geometry, function and maintenance requirements understood? | Snagging resolved and maintenance information provided |
Common questions
| Question | Explanation |
|---|---|
| Why avoid a high-polish finish in a wet circulation area? | Because it bypasses an essential assessment of water exposure and slip risk. Check the levels and conditions of use, then approve the method on a representative sample area or in a written technical document. |
| Why must the visual contrast of stair nosings not be overlooked? | Because users must be able to distinguish the edge of each step. Assess the contrast in the actual lighting conditions, then approve it using an on-site sample or written specification. |
| Why avoid an attractive threshold that is not wheelchair-accessible? | Because appearance cannot override accessible passage. Coordinate the threshold height, slope, joints and finish, then record the approved detail before fabrication. |
| Why anticipate wear or contamination of the slip-resistant finish? | Because slip resistance can change through wear, dirt and cleaning practices. Define inspection and maintenance requirements and validate the proposed finish in representative conditions. |
| Why must accessibility not be added at the end of the project? | Because accessibility affects levels, dimensions, layouts, finishes, joints and maintenance from the outset. Late changes are likely to compromise the design or require costly rework. |
Key concepts
Continue reading
Related guides
Natural-Stone Staircases, Steps, Nosings and Accessibility
A marble or natural-stone staircase brings together appearance, safety, slip resistance, impact, wear, visual legibility, walking comfort, thickness, fabrication and maintenance. It must be designed as a complete assembly, not simply as a sequence of slabs.
Natural-Stone Finishes, Tactile Qualities and Slip Resistance
A finish changes the stone’s colour, slip resistance, maintenance, feel, interaction with light, cleaning requirements and suitability. It deserves the same attention as the stone itself.
Natural Stone for Urban Paving and External Hard Landscaping
Design durable natural-stone paving by coordinating traffic, subgrade, formation, foundation, laying bed, setts, slabs, kerbs, joints, drainage, accessibility, installation and maintenance.
Technical Guidance: Accessibility, Floors, Thresholds and Stone Staircases
Translate accessibility requirements into coordinated choices for stone, finish, slope, thresholds, contrast, stair nosings, layout and maintenance.
Diagnosis: Slippery Steps and Damaged Stair Nosings
Assess slip resistance, water, wear, geometry, contrast, profile, span and impact before making a staircase safer without creating a new hazard or compromising the stone.
Interior and Exterior Applications
The same stone may be ideal in a living room and unsuitable on a terrace. Suitability depends on real use, water, frost, footfall, cleaning products and maintenance.