
Design coordination
Stone Shop Drawings, Layouts, BIM, Templates and Tolerances
Turn architectural intent into buildable natural-stone information through surveys, shop drawings, slab layouts, BIM, templates, piece numbering and coordinated tolerances.
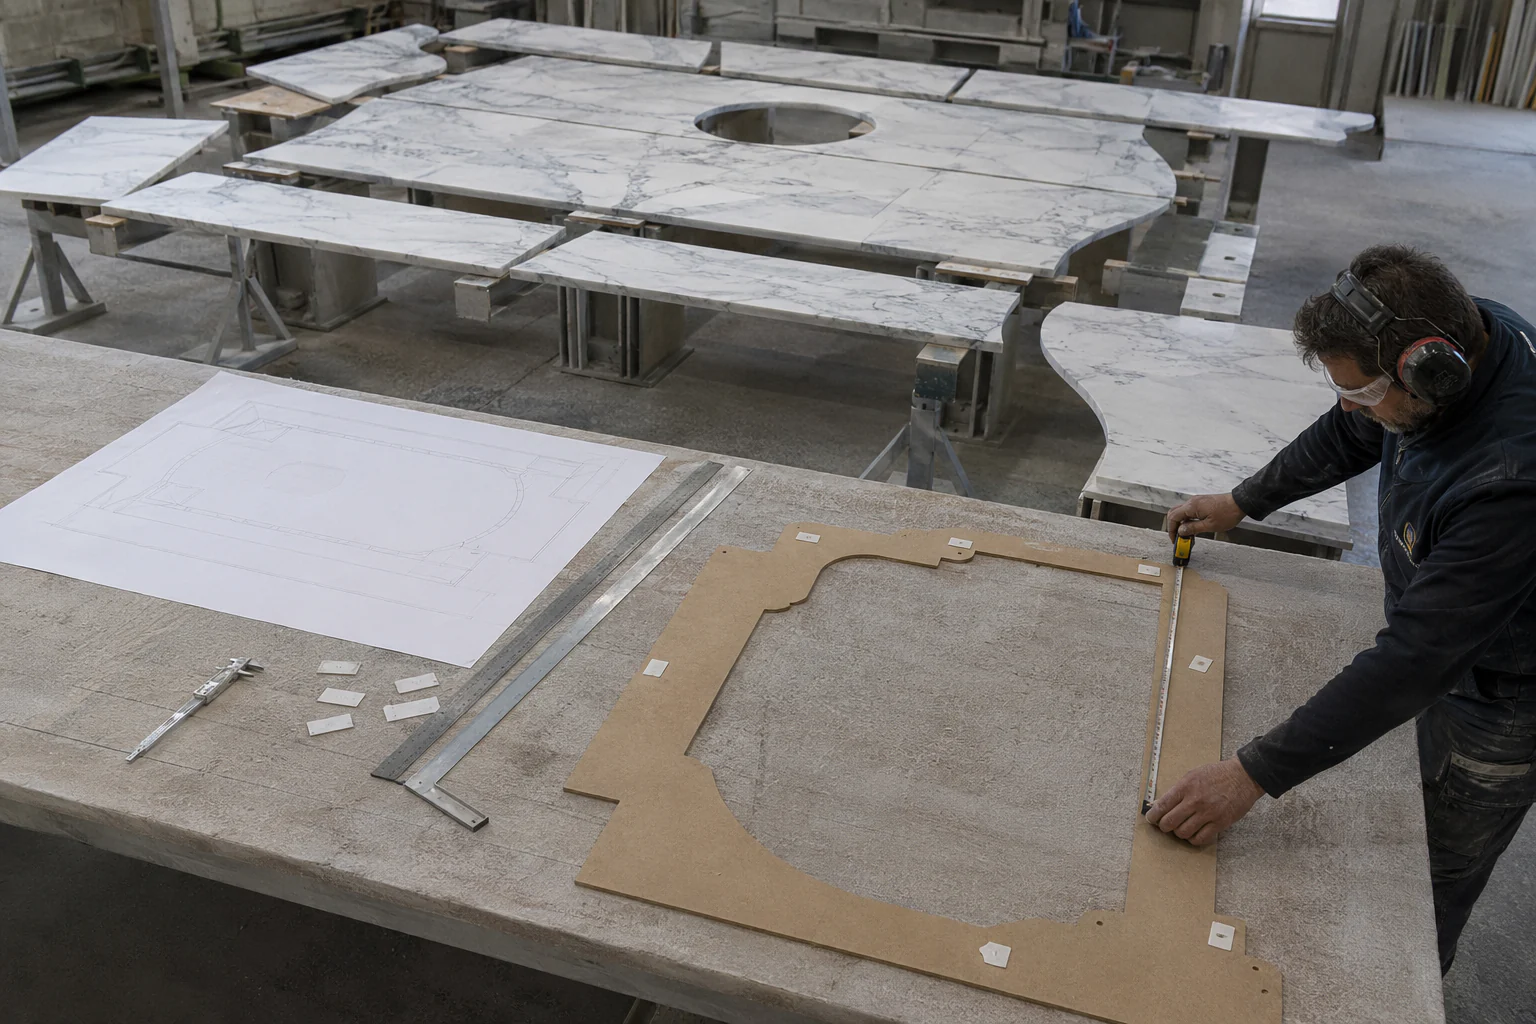
From design drawing to fabrication drawing
Architectural drawings establish intent; stone shop drawings define finished dimensions, joints, edges, supports, fixings, openings and interfaces. The fabricator cannot safely infer missing geometry from a rendering.
Set responsibilities for design, structural validation, survey, approval and revision before production.
Survey and site dimensions
Measure only when supporting construction is sufficiently complete and stable. Record datum, levels, plumb, openings, radii, services and access.
Templates remain useful for irregular walls, curved stairs and existing buildings. Every template needs orientation and reference marks.
Stone layout and slab allocation
The layout coordinates piece sizes and joints with architecture. Slab allocation adds the actual vein, colour and repair distribution. Both must be approved before cutting.
Avoid tiny infill pieces, unsupported spans and joints that conflict with movement or waterproofing.
| Document | Purpose | Approval focus |
|---|---|---|
| Setting-out drawing | Position and geometry | Axes, levels and joints |
| Shop drawing | Fabrication details | Dimensions, edges, holes and tolerances |
| Slab layout | Visible material composition | Veins, sequence and defects |
| BIM model | Coordination and data | Datum, version and interfaces |
| Template | Transfer irregular geometry | Recommended direction and finished-face reference |
| Piece schedule | Traceability | Number, finish and destination |
BIM and data discipline
A model is valuable when its geometry and attributes match production. Stone type, finish, piece number, mass and fixing data can connect design to workshop and installation.
Control versions and exchanges. A highly detailed obsolete model is more dangerous than a simple approved drawing.
Tolerances and cumulative error
Define achievable tolerances for structure, stone, joints and installation. Check how several small deviations accumulate at corners, returns and long runs.
Use mock-ups and first-off inspections to verify the complete chain before repeating errors across the project.
Need advice for a real project?
Marble Import supports international homeowners, architects and interior designers with stone selection, samples, technical feasibility and coordination of high-end stonework in France and across Europe.