
Standards and Compliance
Technical Guidance: Walls, Renders, Substrates and Façade Joints
Coordinate masonry, concrete, renders, sealants and stone cladding without asking the finish to perform the substrate’s function.

Thirty-second overview
Cladding depends on the wall that supports it. In France, NF DTU 20.1, 23.1 and 26.1 cover defined masonry, cast concrete walls and mortar renders respectively. NF DTU 44.1 addresses sealant joints in façades within its stated field of application.
Before installing stone, the contractor must inspect geometry, cohesion, moisture, cracks, joints, flatness and surface condition. Unresolved interfaces must not be concealed, and a primer cannot be assumed to turn a weak render into a load-bearing substrate.
Movement joints require proper design and preparation, including width, depth, backing rod, joint faces, sealant, adhesion and compatibility with the stone.
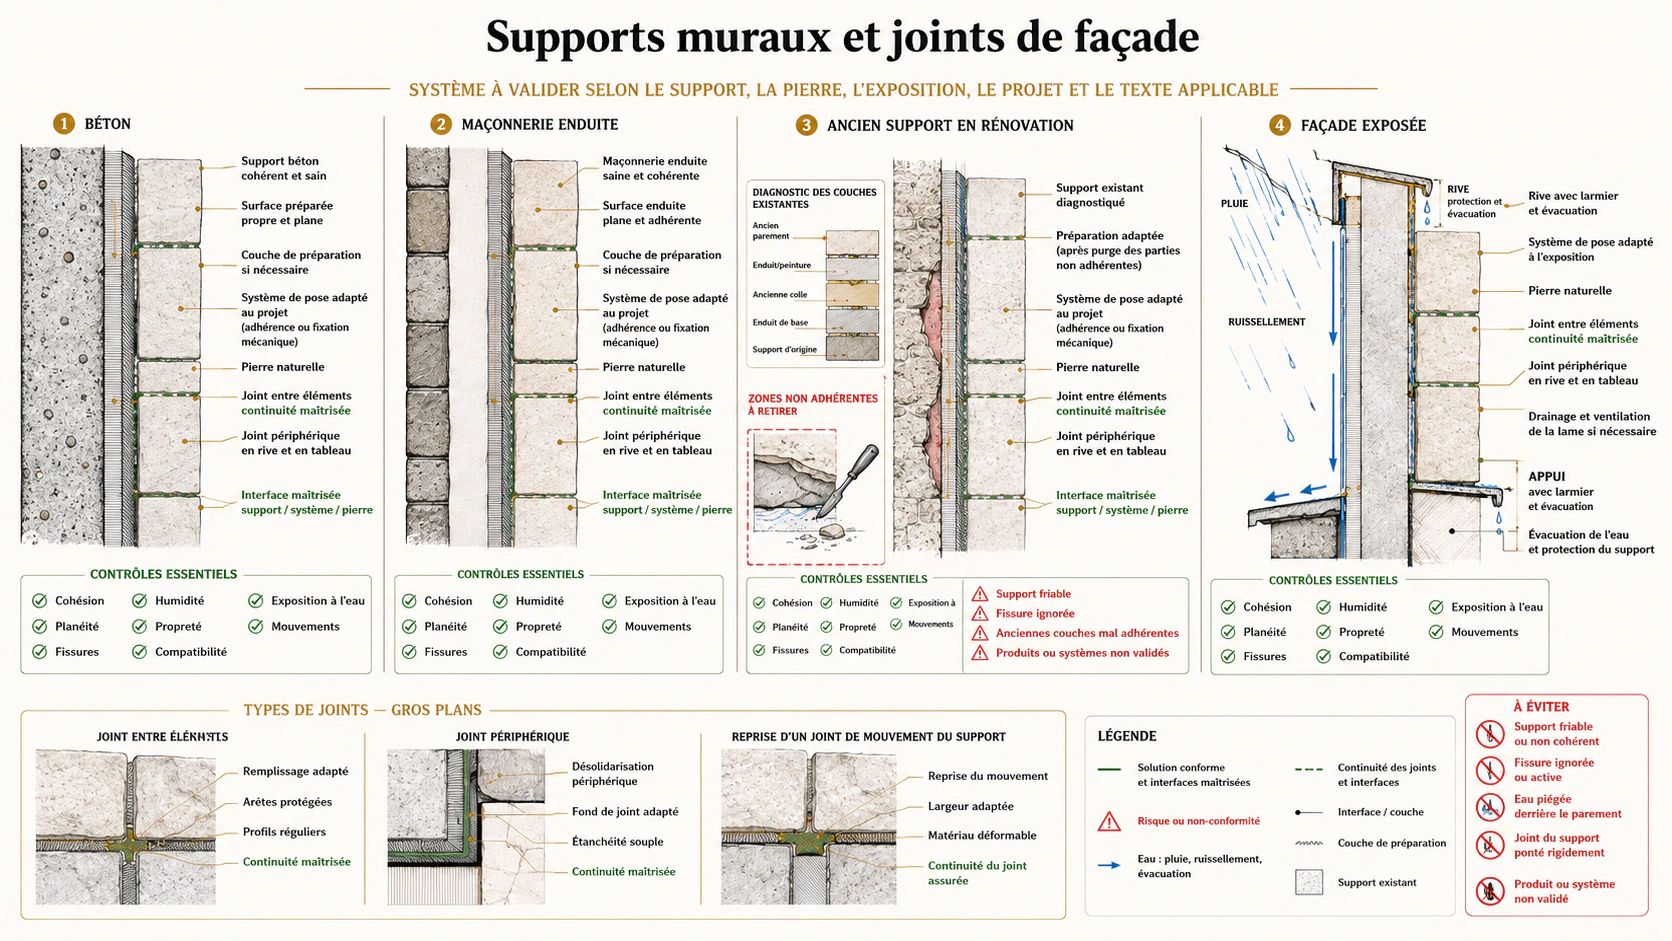
Scope: when to use this guidance
| Situation | Applicable document or check | Practical decision |
|---|---|---|
| Unit masonry | NF DTU 20.1 | Identify the substrate and expected movement |
| Cast concrete wall | NF DTU 23.1 | Inspect construction joints, surface and tolerances |
| Mortar render | NF DTU 26.1 | Confirm suitability for receiving cladding |
| Façade joint | NF DTU 44.1 | Design the sealant and backing rod |
| Waterproofing refurbishment | NF DTU 42.1 | Coordinate with existing finishes |
| Internal partition | NF DTU 20.13 or the proprietary system | Verify loads and fixing method |
Wall inspection before cladding
- Wall type and thickness.
- Age and service history.
- Flatness, plumb and levels.
- Cohesion of the render or concrete.
- Cracks and joints.
- Moisture and water ingress.
- Services and penetrations.
- Cladding weight and support or fixing method.
Method for meeting the requirements
| Stage | Action | Expected outcome |
|---|---|---|
| 1. Identify | Classify the wall and render | Confirmed substrate |
| 2. Inspect | Measure geometry and cohesion | Substrate inspection record |
| 3. Coordinate | Transfer joints and penetrations into the cladding design | Approved details |
| 4. Select | Select an accepted bonding or fixing method | Documented system |
| 5. Install | Complete edges, openings and joints | Installation quality checks |
| 6. Maintain | Plan joint inspections | Façade maintenance instructions |
Evidence to retain
| Evidence | Purpose | Prepared or approved by |
|---|---|---|
| Substrate inspection record | Record the condition before installation | Contractor |
| Joint layout | Accommodate movement | Lead designer or contract administrator |
| Adhesion tests | Validate the interface where required | Contractor or testing laboratory |
| Sealant data sheet | Demonstrate compatibility | Manufacturer |
| Photographs of penetrations | Create a record of critical details | Contractor |
Common mistakes
- Bonding onto a friable or chalking render.
- Rigidly bridging an active crack.
- Filling a movement joint with adhesive.
- Selecting sealant on colour alone.
- Applying excessive load to a partition.
- Failing to maintain façade joints.
Include in the quotation, French project specification (CCTP) or method statement
- Wall type and applicable construction reference.
- Substrate tolerances and inspection procedure.
- Stone weight, format and support or fixing strategy.
- Joint and crack layout.
- Sealant, backing rod and preparation.
- Critical details at openings, edges and penetrations.
Frequently asked questions
| Question | Clear answer |
|---|---|
| Can stone be installed immediately over new render? | Only after the required conditions and curing times have been met and the complete system has been confirmed as suitable. |
| Will primer strengthen a weak render? | No. The load-bearing layer itself must have adequate cohesion. |
| Can sealant be applied directly over adhesive? | The joint requires defined geometry, suitable joint faces and an appropriate backing material. |
| Can any partition support stone? | No. The stone weight, format, fixing method and partition system must all be checked. |
References, limitations and review date
French references: NF DTU 20.1, 23.1, 26.1, 42.1, 44.1 and 20.13, according to the substrate and work involved.
Wall and fixing design cannot be established from the cladding installation sheet alone.
Editorial review: 15 July 2026. Always verify the contractually applicable edition and current requirements for the actual project.
Reading technical rules without losing sight of the project
Coordinate masonry, concrete, renders, sealants and stone cladding without asking the finish to perform the substrate’s function.
This guidance is not a list of reference numbers to memorise. A technical rule first answers four questions: which work is covered, within which limits, using which products, and who must provide the supporting evidence. The document number becomes useful only after the project has been classified correctly.
Different document families serve different purposes. A product standard describes characteristics of a product placed on the market. A French NF DTU defines established design and installation conditions within its scope. CSTB guidance, professional rules or a technical assessment may govern a particular process. Regulations impose obligations concerning matters such as safety, accessibility, environmental performance and occupational health. These documents complement one another; none automatically replaces the others.
For clients and installers, the practical approach is straightforward: identify the precise scope, confirm that the stone, substrate and installation process fall within it, then assemble documents demonstrating that compatibility. Where a project falls outside established practice, document the departure and obtain an appropriate study, test or approval.
Building compliance step by step
For unit masonry, review NF DTU 20.1 and identify the substrate and expected movement before work starts. Record the decision in an inspection sheet, approval, report or formal correspondence rather than relying on an unwritten site custom.
For cast concrete walls, review NF DTU 23.1 and inspect construction joints, surface condition and tolerances before installation. Record the result formally.
For mortar render, review NF DTU 26.1 and confirm that the rendered build-up is suitable for receiving the cladding. Record the result formally.
For façade joints, review NF DTU 44.1 and define the sealant geometry and backing rod before installation. Record the approved detail formally.
For waterproofing refurbishment, review NF DTU 42.1 and coordinate the proposed work with existing finishes. Record the approved approach formally.
| Stage | Compliance question | Required decision |
|---|---|---|
| 1. Identify | Classify the wall and render | Confirmed substrate |
| 2. Inspect | Measure geometry and cohesion | Substrate inspection record |
| 3. Coordinate | Transfer joints and penetrations into the cladding design | Approved details |
| 4. Select | Select an accepted bonding or fixing method | Documented system |
| 5. Install | Complete edges, openings and joints | Installation quality checks |
| 6. Maintain | Plan joint inspections | Façade maintenance instructions |
Understanding the evidence file
Compliance is not only a matter of carrying out the work correctly; the project team must be able to show which information supported each decision. The evidence file should remain proportionate to risk while linking the delivered product, actual construction, chosen method and completed checks.
A generic data sheet may not identify the delivered batch. An undated photograph does not establish installation conditions, and an unsigned sample does not define the accepted appearance. Each record should identify the project, location, date, author and decision it supports.
| Document or check | What does it demonstrate? | Who prepares or approves it? |
|---|---|---|
| Substrate inspection record | Record the condition before installation | Contractor |
| Joint layout | Accommodate movement | Lead designer or contract administrator |
| Adhesion tests | Validate the interface where required | Contractor or testing laboratory |
| Sealant data sheet | Demonstrate compatibility | Manufacturer |
| Photographs of penetrations | Create a record of critical details | Contractor |
Responsibilities of the project team
| Party | Practical responsibility | Question to ask |
|---|---|---|
| Client | Define the intended use and operational constraints, and approve documented choices | Are the actual requirements and future maintenance recorded? |
| Designer or specifier | Identify applicable documents, coordinate details and define inspections | Does the specification distinguish requirements, methods and evidence? |
| Supplier | Identify the product, batch and declared performance | Do the documents correspond to the stone actually delivered? |
| Contractor | Inspect the substrate, remain within the installation system’s scope and record checks | Do site conditions require installation to be suspended? |
| Inspection or specialist advice | Review departures and evidence without replacing contractual responsibilities | Does the report distinguish observed facts, probable cause and compliance? |
What this guidance cannot establish on its own
This overview explains the compliance logic but does not reproduce the complete contractual documents. Editions, amendments, scopes, limit values and project-specific documents must be checked at the project date. A value quoted without context may be more misleading than no value at all.
Where a process, substrate or format is not clearly covered, document the departure before reaching a conclusion. Manufacturer guidance, a suitability test, design calculation or technical assessment may be required. This turns hidden uncertainty into a deliberate, recorded decision.
Typical failures include bonding onto friable render, bridging an active crack, filling a movement joint with adhesive, selecting sealant on colour alone, overloading a partition and neglecting façade-joint maintenance. They share one cause: a rule is cited without verifying that its conditions have been met. Return to the applicable scope and required evidence.
Key concepts
Continue reading
Related guides
Natural-Stone Façades, Terraces and Exterior Applications
Exterior stone is a technical construction element. Frost, water, wind, fixings, slip resistance, falls, drainage, maintenance and applicable standards must be considered from the selection stage.
Mechanically Fixed Stone Façades: Fixings, Joints, Maintenance and Responsibilities
A natural-stone façade is never simply decorative cladding: it combines stone, fixings, substrate, ventilation, joints, water, wind, fire, seismic design, maintenance and defined responsibilities.
Substrates, Screeds, Levelling Compounds and Residual Moisture before Installation
The durability of a stone floor or wall depends on the substrate: flatness, cohesion, moisture, cracks, primers, existing finishes, underfloor heating and product compatibility.
Technical Guidance: Understanding Regulations, Standards, NF DTU, CPT and Responsibilities
A practical framework for distinguishing regulatory obligations, product standards, installation rules, assessed systems and contractual commitments.
Technical Guidance: NF DTU 52.1 and Traditional Mortar-Bed Natural Stone
Understand when mortar-bed installation is appropriate, which conditions to verify and how to document the substrate, mortar, stone, joints and handover.
Technical Guidance: NF DTU 52.2 and Adhesive-Fixed Natural Stone
A structured method for checking whether adhesive fixing is appropriate, including the substrate, stone, adhesive mortar, adhesive transfer, joints and site conditions.